Guides / Process
How Laser Tracker Inspection Works on Parts Too Big for a CMM
October 19, 2026
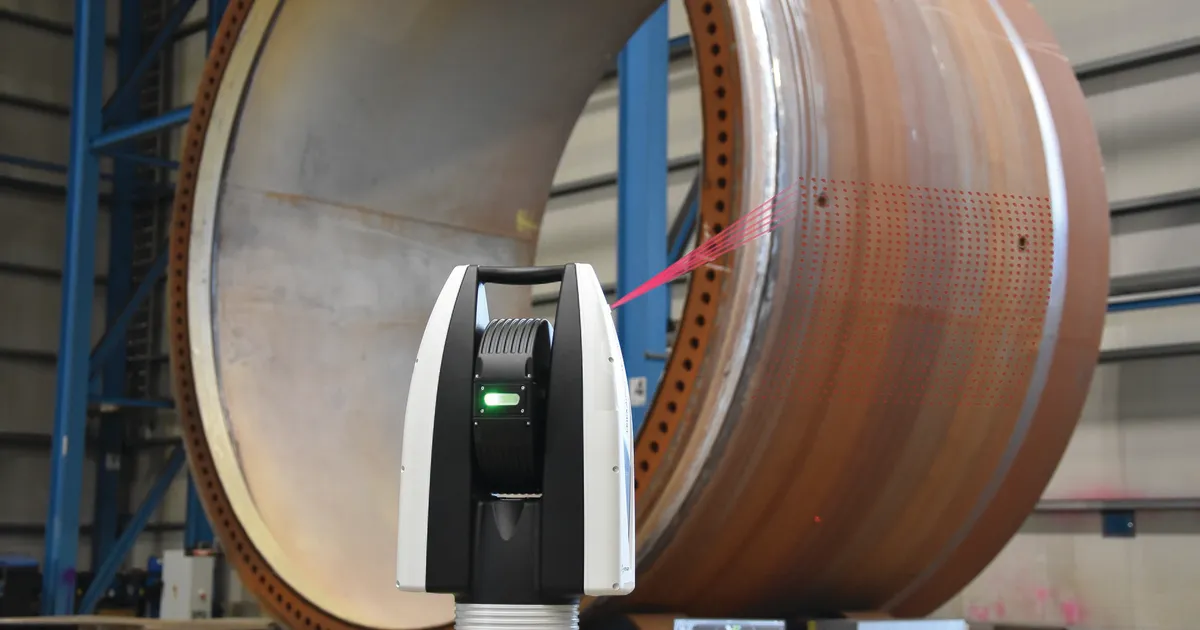
A coordinate measuring machine is accurate, but it only measures what fits on it. Once a part passes a few metres or a few tonnes, the measurement has to come to the part. A laser tracker is the usual tool that does that.
This guide explains what a tracker measures, where its uncertainty comes from and how to ask for it in a way that gives you a report you can rely on.
What a laser tracker does
A tracker sends a laser beam to a small reflector, usually a retroreflector held in a steel sphere. The instrument follows the reflector as an operator moves it, and it measures the distance along the beam and two angles. From those three numbers it calculates the position of the reflector in space.
Touch the sphere to a surface or seat it in a nest on a feature, and the instrument records a point on the part. Collect enough points on a surface and software fits a plane, a cylinder or a sphere to them. Compare the fitted geometry with the model and you get flatness, diameter, position and the relationships between features.
The instrument works over many metres, which is why it suits a part the size of a machine base, a press frame or a large ring. It can also measure a part while it is still on the machine table, before the crane moves it.
Where it is the right choice
A tracker earns its place in a few specific situations.
The part is too large to move to a CMM. A fabricated frame several metres long cannot be placed on a bridge CMM, however good that CMM is.
The part must stay on the machine. Measuring before unclamping lets the shop correct an error with the part still located. Once the part is released the setup is lost, and re-establishing it costs hours.
Features are far apart. The distance between two bores on opposite ends of a large part is easy to measure with a tracker and hard with a hand tool.
An assembly must be checked. Machine builders use trackers to check the relationship between several machined parts, such as the alignment of two bearing housings, after they are bolted together.
Where it is the wrong choice
A tracker is not the best tool for everything.
Dense surface scanning, fine surface finish and small features are better handled by other methods. A bore with a tight roundness tolerance is better measured with a bore gauge or a CMM if the part fits. Thread checks, hardness and material properties have nothing to do with a tracker at all.
It also needs line of sight. The instrument cannot see around a corner, so a part with deep recesses or hidden faces needs the tracker moved to several stations and the stations linked together. Each move adds a little uncertainty.
What decides the uncertainty
The manufacturer figure for the instrument is the starting point, not the end. The performance of a laser tracker is verified in practice against ISO 10360-10, and the figures are usually quoted as a fixed amount plus an amount per metre. What reaches the part is larger, and these are the main reasons.
| Source | What it does | What controls it |
|---|---|---|
| Temperature of the part | Steel grows roughly 11 to 12 micrometres per metre per degree Celsius | Measure at a stated temperature, let the part soak |
| Air temperature gradients | Bend the beam and change the distance reading | Stable hall, no direct draughts, weather sensors |
| Target handling | The operator tilts or lifts the sphere | Trained operator, nests on the part |
| Instrument distance | Uncertainty grows with range | Move the instrument closer, use more stations |
| Part stability | Part moves under its own weight or clamping | Fixed support points, stated condition |
The table lists typical effects, so confirm the actual figures with the supplier.
Temperature deserves a second look. A three metre steel part that is 5 degrees warmer than the reference temperature is longer by around 0.17 millimetres. A tracker can measure that precisely, and the part will still be out of tolerance if nobody corrects for it. The thermal growth guide covers why large parts need a temperature condition in the contract.
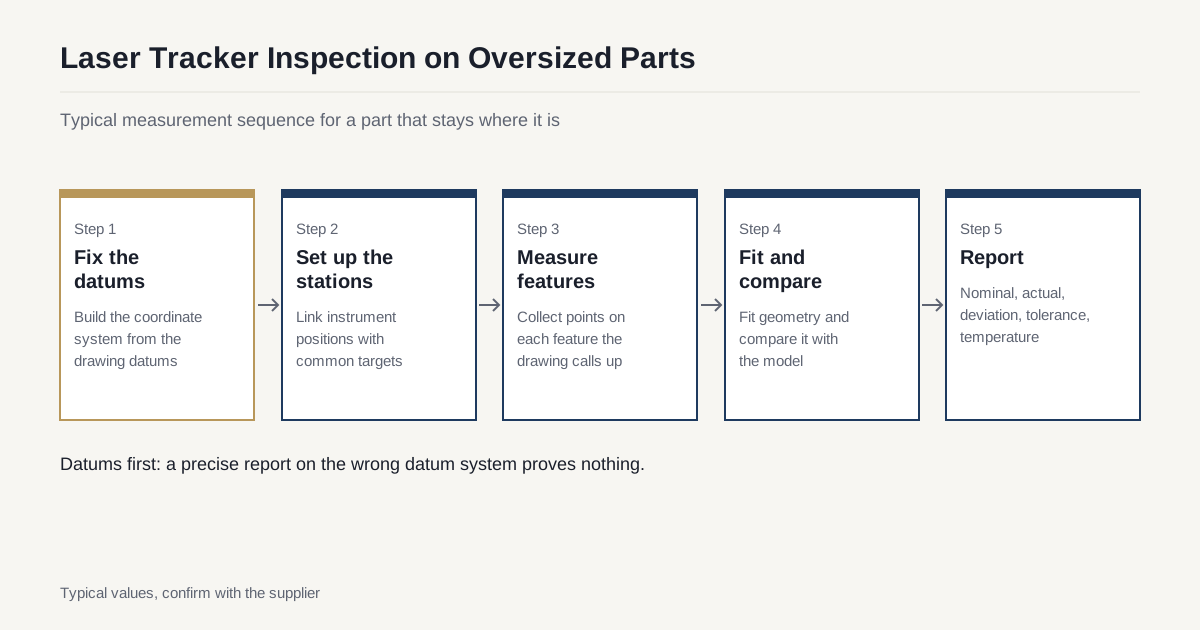
A usual measurement sequence
Most reports follow the same steps, and knowing them helps you read a report.
- Fix the datums. The shop measures the datum features first and builds a coordinate system from them, following the drawing.
- Set up the network. If the instrument moves, common reference points keep the stations tied together.
- Measure the features. Points are collected on every feature the drawing calls up, with enough points for the tolerance.
- Fit and compare. Software fits geometry to the points and compares it with the model.
- Report. The report lists nominal, actual, deviation and the tolerance for each feature, with the temperature and the instrument.
The first step matters most. If the datum system in the report does not match the drawing, the numbers may be accurate and still be wrong. The datum strategy guide explains how to make the drawing and the measurement agree.
Uncertainty against tolerance
A common rule of thumb is that the measurement uncertainty should be a small fraction of the tolerance, often a quarter or less. If a bore position is toleranced at 0.05 mm and the tracker uncertainty at that distance is 0.03 mm, the measurement cannot confirm the part. It can only tell you that the part is probably acceptable.
This is not a reason to avoid trackers. It is a reason to ask the shop for its stated uncertainty on your tolerance before the job starts, and to move the tolerance or the method if the two do not fit. Some features on a very large part are better checked by a mix of methods, such as a bore gauge for diameter and a tracker for position.
Reading a tracker report
A good report lets you check the work without repeating it. Look for the instrument model and its last calibration date, the temperature of the part and the air, and the coordinate system with the datum features named. Then look at the number of points per feature. A plane built from four points says little about flatness. A plane built from forty says much more.
Next, check how the deviations are shown. A table of nominal, actual and deviation values with the tolerance beside each is easy to review. A colour map is useful for form errors on a large surface, but the table is what you will refer to in a dispute. Ask for both on parts where flatness matters.
Finally, look for the statement of what the measurement does not cover. A tracker report on position says nothing about surface finish or hardness, and a report that is silent on this can give a false sense of completeness.
Common problems on real jobs
Four problems come up often enough to plan for.
A part still warm from machining. Coolant and cutting heat leave a large part warmer than the hall. Measuring at once gives a reading that will change as the part cools. Shops that care let the part soak, or they measure the temperature and correct.
Soft support. A large part resting on three jacks can sag differently from one resting on a full machine table. If the drawing is defined with the part supported at specific points, the measurement should use the same points.
Targets on damaged surfaces. Reflector nests glued or magnetised to a rough or painted surface can sit slightly off. Good practice is to measure the machined surface directly with the sphere.
Datum disputes. The buyer thinks the datum is the bore. The shop used the face. Both are reasonable readings of an unclear drawing, and the two reports will not agree. The fix is a short call or email before the measurement, and it costs nothing.
What to write into the RFQ
A short inspection paragraph prevents most disputes.
- Which features are to be measured and which tolerances matter most.
- The method you expect, or that the shop proposes its own.
- The reference temperature and whether the part must soak before measurement.
- Whether you will attend, or whether a third party will measure.
- What you want in the report: raw points, fitted values, deviations or a summary.
For the wider picture of what a good inspection plan covers, read inspecting large machined parts and quality plans for large parts.
Cost and time
A tracker adds time, mostly for setup, soak and reporting. A simple check of a few features might add a few hours. A full dimensional report on a complex frame can add a day or more. Shops that own the instrument usually fold a routine check into the machining price and quote a full report as a separate line. Treat these as typical ranges, and ask the shop to show the inspection as its own line so you can compare quotes.
Closing checklist
- List the features to be measured and mark the critical tolerances.
- Say the reference temperature and whether the part soaks.
- Ask the shop for its uncertainty at your tolerance.
- Agree the datum system before the measurement, not after.
- Decide who measures and who sees the raw data.
To price inspection with the machining, add the inspection requirements to the notes of your RFQ.
Frequently asked questions
How accurate is a laser tracker on a large part?
Manufacturer specifications are usually quoted as a fixed amount plus an amount per metre, and they land in the tens of micrometres over several metres. Real uncertainty is larger because of temperature, target handling and the part itself. Ask the shop for its uncertainty on your tolerance, not the instrument brochure figure.
Can a laser tracker replace a CMM?
For parts that fit a CMM, a CMM is usually more accurate and faster for dense feature inspection. A tracker is the right tool when the part is too large or too heavy to move, or when you need to measure it while it is still clamped on the machine.
Who should measure, the shop or an independent party?
For routine parts the shop can measure and report. For parts with a contractual acceptance test, many buyers agree the method and the temperature condition in advance and sometimes attend the measurement. Put the choice in the RFQ so it is priced.
Need a quote for a part like this?
Send the drawing with the envelope and finished weight. We match you with up to 3 shops that take parts this size and reply within 24 business hours.
Get matched with a large part shop