Guides / Materials
Machining Large Aluminum Plate Without Losing Flatness
October 15, 2026
Aluminum plate is the opposite of stainless in one respect. It cuts quickly, tools last and chips fly off. The difficulty comes later, when a large plate that was flat on the machine is no longer flat on the inspection table.
This guide explains why large aluminum plate parts move, what shops do about it and what a buyer can do to make flatness achievable.
Where the movement comes from
Residual stress in the plate
Rolled aluminum plate is heat treated, quenched and then stretched. Quenching cools the outside faster than the core and locks in stress, with compression at the surface and tension in the middle. Stretching, which gives the T651 temper on 6061 and 7075, relieves most of this stress. Some remains.
When a shop machines one face of a thick plate, it removes the stressed surface layer. The remaining stress is no longer balanced and the plate bends to find a new balance. Machining a deep pocket on one side of a large plate has the same effect.
Thermal expansion
Aluminum expands at about 23 micrometres per metre per degree Celsius, roughly twice as much as steel. A 2 metre plate that warms by 5 degrees grows by about 0.23 mm. Cutting heat, coolant temperature and the temperature of the hall all matter, and measuring a warm plate on a cool table gives a wrong answer.
Clamping
A thin or large plate held down hard on a table is pulled flat while it is cut. Release the clamps and it springs back. Because aluminum is light and soft, even moderate clamp forces bend it. This is the same issue described in workholding for large parts, and it is stronger on plate than on blocks.
Common alloys and tempers
| Alloy and temper | Typical use | Behaviour on a large part |
|---|---|---|
| 5083-H111 or H321 | Welded structures, marine, vacuum chambers | Lower strength, good weldability, moderate stability |
| 6061-T651 | General structures, fixtures, frames | Common and predictable, moderate residual stress |
| 7075-T651 | High strength parts | Strong, higher residual stress, less forgiving |
| Cast tooling plate | Fixtures, tooling, flat reference parts | Made for stability and flatness, no rolling stress |
The table lists typical uses, so confirm the details with the plate supplier and the material certificate.
The temper is only part of the story. Plate from different mills, or even different lots, can carry different amounts of stress. If flatness is critical, tell the shop and discuss the plate source. See the materials for large machined parts guide for how aluminum compares with other heavy materials.
How shops plan the sequence
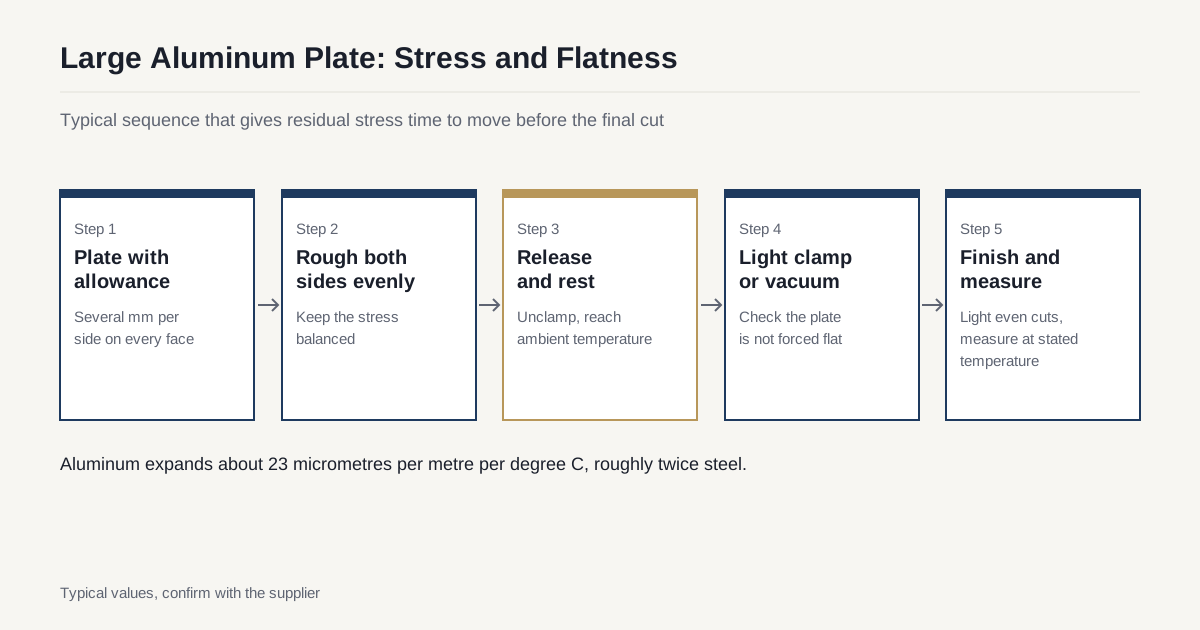
Shops that machine large aluminum plate follow a pattern designed to give stress a chance to move before the final cut.
- Start with a plate that has allowance on every face. Typical allowance is several millimetres per side on large plate, more on thin or very large parts.
- Rough symmetrically. Material comes off both sides in turn, or evenly across the part, so that the stress stays balanced.
- Release and rest. The plate is unclamped and allowed to settle, often overnight, so that it reaches ambient temperature and finishes moving.
- Re-clamp lightly. The shop checks that the plate sits flat and uses light clamps or vacuum, so that the part is not forced.
- Finish with light cuts. The final passes remove a small, even layer, with sharp tools and ample coolant to limit heat.
- Measure in a defined condition. The plate is measured at a stated temperature and on stated support points.
For critical parts, the shop may repeat the cycle twice: rough, rest, semi-finish, rest, finish. The extra time shows in the quote and is worth it when flatness is tight. The same logic is behind stress relief before finish machining, although thermal stress relief of aluminum has its own limits, because heating can change the temper and reduce strength.
Vacuum fixturing
Large aluminum plate is often held by vacuum, which clamps the whole underside evenly and leaves the top clear for the cutter. It avoids the local forces of mechanical clamps and is good for thin plate. The limit is the seal. A plate that is already bowed does not seal well, and the shop may need to flatten it with a few light clamps first and rely on the vacuum for the finishing pass.
Cutting parameters
Aluminum cuts fast. Spindle speeds are high, feeds are high and chip volumes are large. The risks are different from steel.
- Chip evacuation. A large pocket can fill with chips that must be cleared, or they will be recut and mark the surface.
- Built-up edge. Soft alloys can weld to the tool at the wrong speed or with dull edges. Polished, sharp inserts help.
- Tool deflection. High speeds on a long tool can vibrate. The vibration and chatter guide covers how it shows up.
- Heat in thin walls. Thin sections warm quickly and grow, and a final cut on a warm wall leaves it undersize when it cools.
Anodizing and finishing
Many aluminum parts go on to anodizing, which changes dimensions and can change flatness. Anodizing builds the oxide layer both into and out of the surface, and the thickness depends on the type. A rule of thumb is that about half of the coating grows outward. Hard anodizing is thicker than decorative anodizing and has a larger effect on tight fits.
If the tolerance applies after anodizing, the shop must machine to a size that allows for it. State which condition the tolerance applies to. The anodizing process may also release stress, and a large flat plate can distort slightly in the tank. Mention a flatness requirement to the anodizer as well.
A worked example
Consider a 6061-T651 plate measuring 2.4 metres by 1.2 metres and 40 mm thick, to be machined into a vacuum chamber base with a pocket on the top face and a flatness requirement of 0.1 mm over the sealing area. The plate arrives sawn with 5 mm of allowance on each face.
The shop clamps the plate with light force and mills the top face and the pocket. Then it turns the plate over and cleans the bottom face to the same depth, so that the amount removed from each side is close to equal. After roughing the plate is left on the machine bed, unclamped, for several hours. When the shop measures it, the top face has bowed by 0.3 mm across the length, which is the stress finding its new balance.
The shop re-clamps with vacuum and takes a semi-finish pass on both faces, then another rest, and finally a light finishing cut on the sealing area. The final measurement is under 0.1 mm. Had the shop gone from roughing straight to finishing in one setup, the finished face would have been flat on the machine and bowed on the inspection table. The extra rest cost time and saved the part.
Cost and lead time
Aluminum plate parts are quick to cut and slow to finish well. The hours that matter are the rest periods, the second setup and the inspection. A shop quoting a tight flatness on a large plate in one day is probably not allowing for stress, and a shop quoting several days is probably allowing for it. The large part machining cost guide shows how the hours add up, and tolerance across a large part helps you decide whether a tight flatness is needed at all.
Material can also be a lead time item. Thick plate in less common alloys and tempers may take weeks to arrive, and cast tooling plate is made in set thicknesses. Check the stock list early.
Measuring flatness
A large plate cannot be checked on a normal surface plate. Shops use a level, a laser tracker or another method suited to the size. Agree the method, the temperature and the supports before the job. A tracker measurement made while the plate is clamped to a flat table will show a flat plate, and the same plate on its support points may not be. The laser tracker inspection guide describes what each method can prove.
What to put in the RFQ
- Alloy, temper and the plate specification.
- Plate size and thickness, and finished dimensions.
- Flatness tolerance, the area it applies to and how it will be measured.
- Surface treatment and the condition the tolerance applies to.
- Whether you will supply the plate or the shop will source it.
- The temperature of measurement.
Closing checklist
- Name the alloy and temper, and the plate source if known.
- State the flatness tolerance and the measurement condition.
- Allow generous stock for roughing and a rest between passes.
- Say whether tolerances apply before or after anodizing.
- Ask the shop to describe its sequence and fixturing.
To compare shops on the same basis, send the plate details through the RFQ form.
Frequently asked questions
Is T651 plate stress free?
No. The T651 temper means the plate was stretched to relieve most of the stress from quenching. A useful amount remains, and heavy cuts on one side can still make a large plate bow. Shops cut symmetrically and rest the plate between roughing and finishing.
Which aluminum alloy holds flatness best?
Cast aluminum tooling plate is made to be stable and flat and is common for fixtures and tooling. Among rolled plate, 6061-T651 is a general choice and 7075-T651 is stronger but can move more. Ask the plate supplier for the stress condition, not only the temper.
Why does aluminum change size with temperature so much?
Its expansion coefficient is roughly twice that of steel. A large plate that warms by a few degrees grows by a measurable amount, so shops control the hall temperature and state the temperature of measurement.
Need a quote for a part like this?
Send the drawing with the envelope and finished weight. We match you with up to 3 shops that take parts this size and reply within 24 business hours.
Get matched with a large part shop